
Standard Features
Every Tiny Life® luxury park model cottage is built with exceptional craftsmanship, premium materials, and thoughtful attention to detail. In addition to our industry-leading construction standards, each of our Clayton luxury park model cottages includes an impressive selection of standard features designed to enhance comfort, style, and everyday living.
To make your cottage truly your own, you can also choose from a wide range of designer finishes, premium upgrades, and customization options. From cabinetry and flooring to fixtures, exterior finishes, and interior design elements, our team will help you create a luxury cottage that reflects your personal style and complements the way you live.
Whether you're designing a mountain retreat, vacation cottage, or full-time residence, Tiny Life® makes it easy to personalize every detail while enjoying the quality, beauty, and craftsmanship our homes are known for.
1/2” Finished Sheetrock Walls Throughout
White-Wash Stained Pine Ceiling
90” Sidewall Height with Extra High Vaulted Ceiling (Per Print)
Wood Interior Doors
LVP Luxury Vinyl Plank
2” Window Blinds
Dual Pane Low-E Efficient Windows*
Fiberglass Batten Insulation: R-13 Walls-R-13 Roof-R-22 Floor*
100 Amp Panel Box
(2) Exterior GFI Recepts
(2) BRK Smoke / Carbon Dioxide Detectors
PEX Plumbing Water Lines
Rinnai® Tankless On Demand Gas Water Heater w/ Cover
20,000 BTU Outside Condenser
9,000 BTU Air Handler in Living Room and Bedroom
Water Shut Off Valves Throughout
Ground Fault Breakers in all Wet Areas
LED Can Lighting Throughout
Ceiling Fan w/Downrod in Living Room and Bedroom Per Print
Throughout the Home
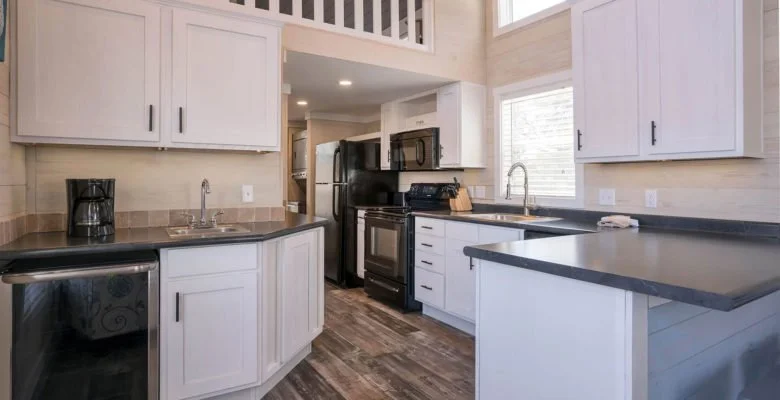
Samsung® Stainless 30” Electric Smooth Top Range
Samsung® Stainless 30” Microwave/Vent Hood
Samsung® Stainless 18 cu. ft. French Door Refrigerator
Fire Extinguisher Included
Wood Cabinetry and Stiles
Soft Close Hardware on Cabinets and Drawers Throughout
Designer Cabinet Pulls
Stainless Steel Single Bowl Deep Kitchen Sink
High Pressure Laminate Countertops w/ Rolled Edging
Single Lever Spring Faucet
Lighting under Kitchen Cabinets
Ceramic Tile Backsplash Throughout Kitchen
In the Kitchen
54” 1 Piece White Fiberglass Tub/Shower
(1) Exhaust Fan
Porcelain Elongated Residential Toilet
Decorative Oval Mirror
Solid Closet Shelving and Double Hanging Rod
Ceiling Fan w/ Downrod
White Porcelain Sink w/ Metal Lav Fauce
In the Bathroom
36” Built-in Drawers in Bedroom
Barn Door w/ Hardware in Bedroom
In the Bathroom
Dishwasher
Washer & Dryer
Quartz Countertops
Acrylic Subway Tile Shower
Electric Fireplace
9,000 BTU air handler in Loft
Exterior Door in Bedroom
Additional Lighting and Electric Outlets